202 4442 Hedgestone Pl Nanaimo, British Columbia V9T0E6
$485,000
202 4442 Hedgestone Pl Nanaimo, British Columbia V9T0E6
ID Number: 1042977
Property Description
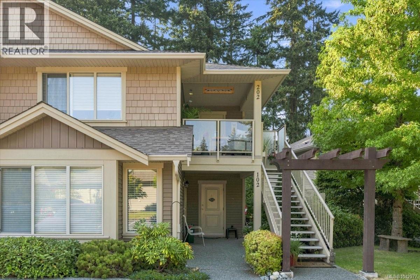
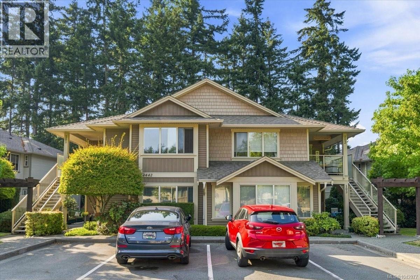
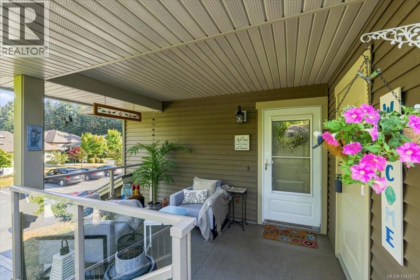
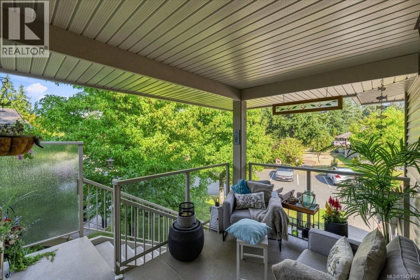
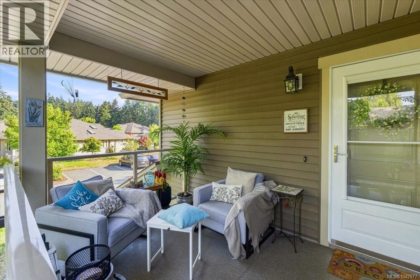
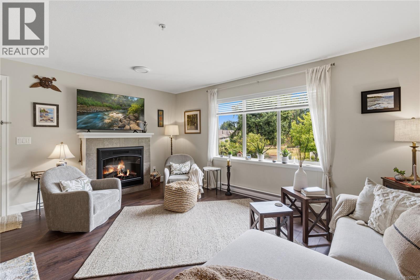
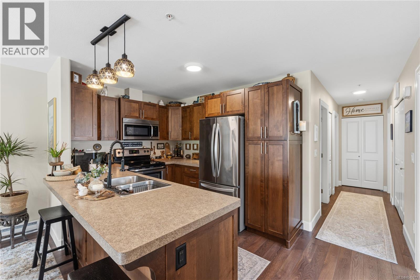
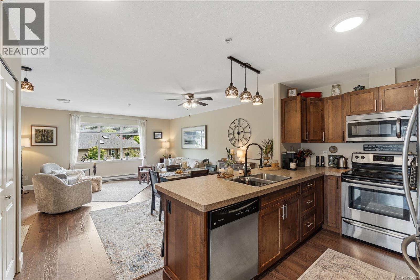
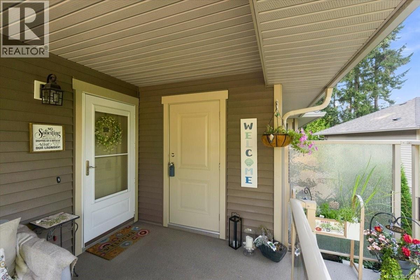
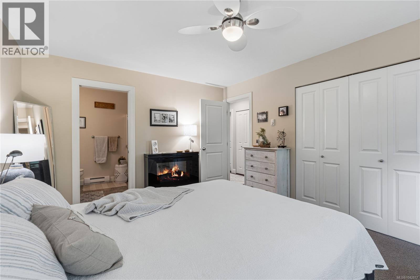
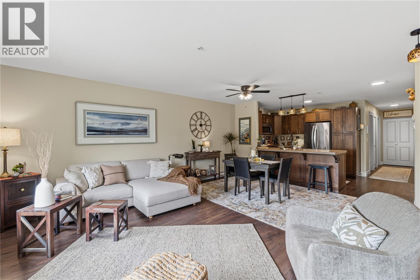
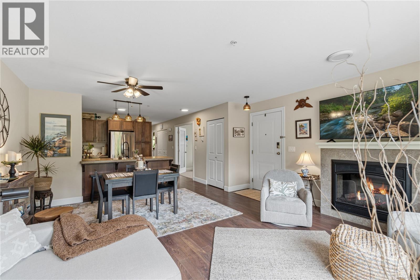
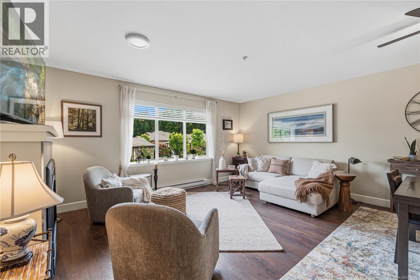
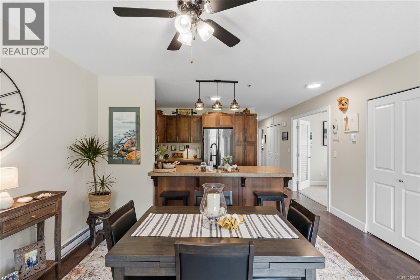
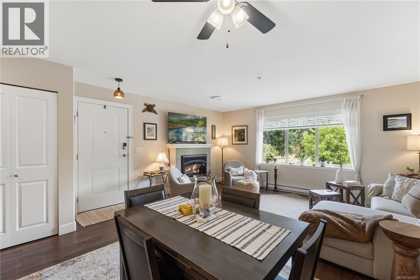
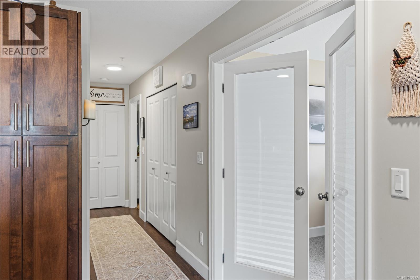
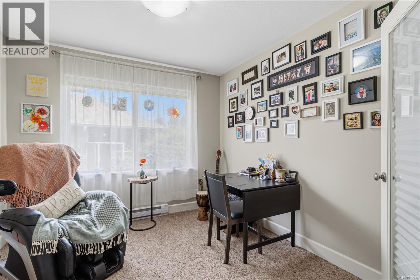
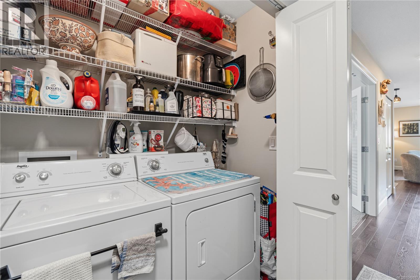
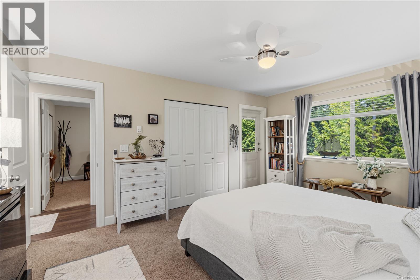
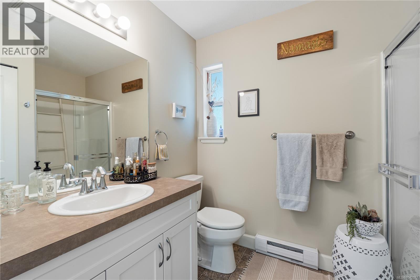
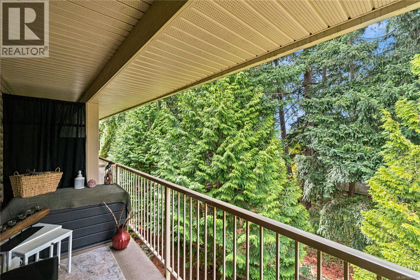
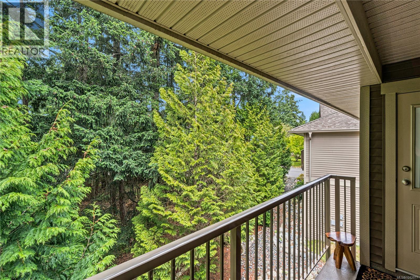
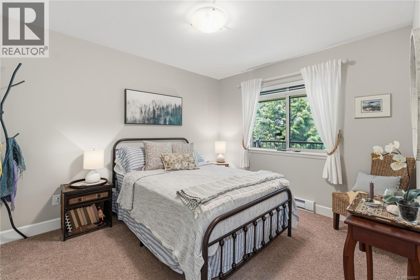
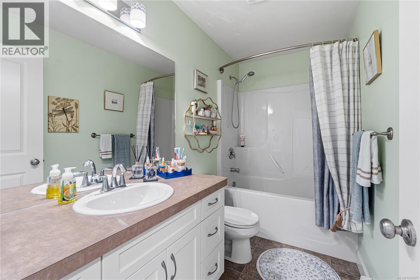
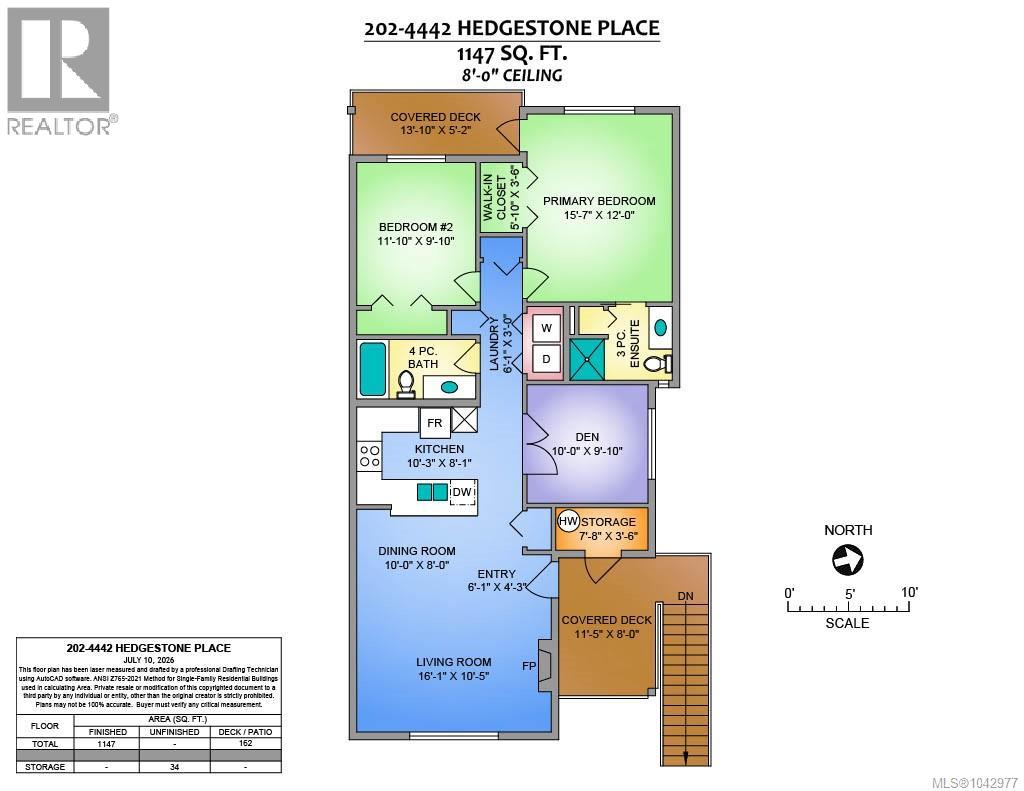
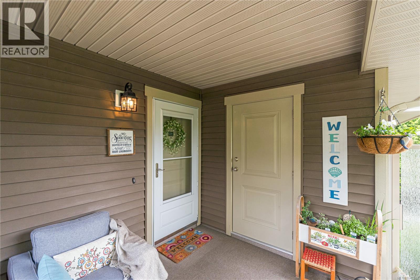
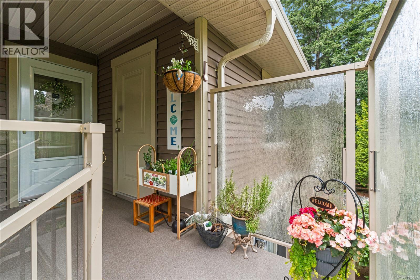
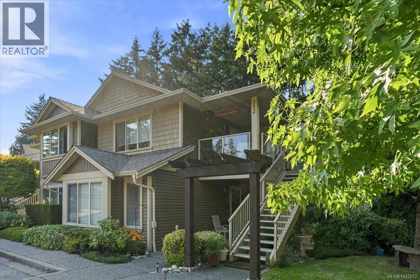
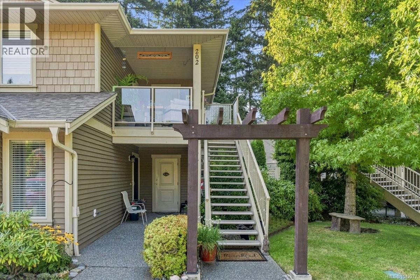
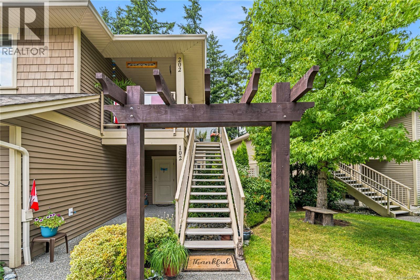
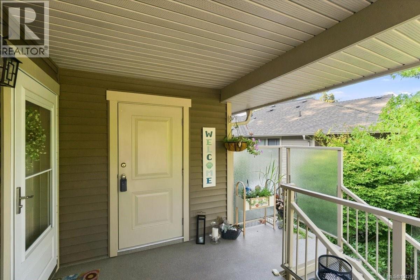
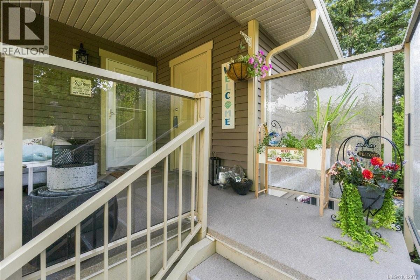
Looking for a Beautiful West coast contemporary residence...very private but in the heart of North Nanaimo! Welcome to #202-4442 Hedgestone Plc, in Amblewood Village. This upper level Townhome is nestled in lovely landscaped gardens, tree lined streets w/a covered front deck & living room window overlooking it all. With the Best views in the complex this 2010 home features open concept floorplan and quality finishing. Features include: 2 spacious bedrooms, 2 bathrooms, 3rd room to be used as Bedroom, or Den, or TV room or Home Office; attractive electric fireplace, a dedicated storage room by front door, designer finishing throughout and second private balcony off primary bedroom. Kitchen w/large Island, attractive maple wood cabinetry, good counter space, stainless appliances and storage. There is a dedicated parking space in front of the home, and ample visitor parking. Second parking space can be easily negotiated with strata. The location is second to none with walking trails near complex, a short stroll to North Nanaimo Mall, Longwood Station, Oliver Woods Community Centre and Long Lake. (id:55804)
Video Street ViewProperty Details
Building
Land
Address
Parking
Rooms


Royal LePage
410A First Avenue Ladysmith, British Columbia V9G 1A9- 250-245-2252
- 888-892-3401
- 250-245-5617
- Office website
Mortgage calculator
Use the sliders to calculate your approximate monthly repayments:


This REALTOR.ca listing content is owned and licensed by REALTOR® members of The Canadian Real Estate Association
Terms of Use
All CREA National Pool Websites require consumers to agree to the terms of use before accessing the Listing Content through a click-wrap agreement that contains the following terms of use. CREA is the owner of the REALTOR® and MLS® trademarks. REALTOR®, REALTORS®, and the REALTOR® logo are certification marks that are owned by REALTOR® Canada Inc. And licensed exclusively to The Canadian Real Estate Association (CREA). These certification marks identify real estate professionals who are members of CREA and who must abide by CREA's By-Laws, Rules, and the REALTOR® code. The MLS® trademark and the MLS® logo are owned by CREA and identify the quality of services provided by real estate professionals who are members of CREA. The information contained on this site is based in whole or in part on information that is provided by members of The Canadian Real Estate Association, who are responsible for its accuracy. CREA reproduces and distributes this information as a service for its members and assumes no responsiblity for its accuracy. This website is operated by a brokerage or salesperson who is a member of The Canadian Real Estate Association. The listing content on this site is protected by copyright and other laws, and is intended solely for the private, non-commercial use by individuals. Other reproduction, distribution or use of the content, in whole or in part, is specifically forbidden. The prohibited uses include commercial use, "screen scraping", "database scraping", and other activity intended to collect, store, reorganize or manipulate data on the pages produced by or displayed on this website.