2688 Brockington Pl Port McNeill, British Columbia V0N2R0
$499,000
2688 Brockington Pl Port McNeill, British Columbia V0N2R0
ID Number: 1038567
Property Description
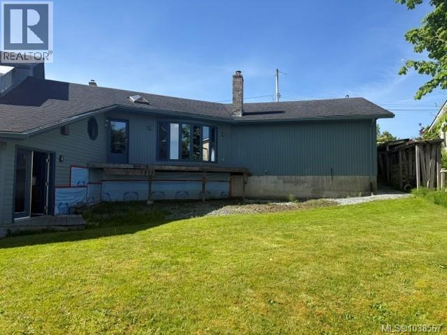
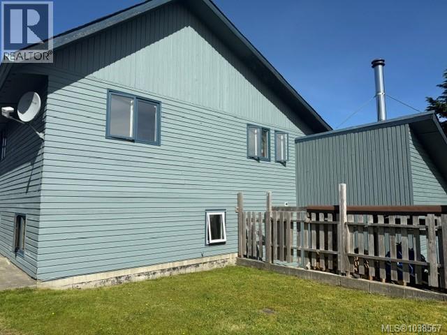
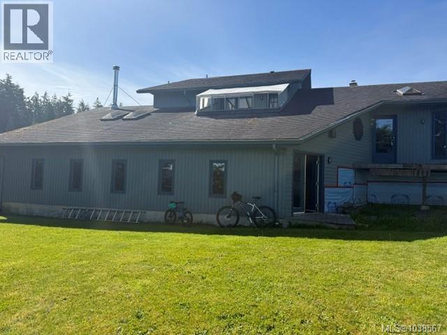
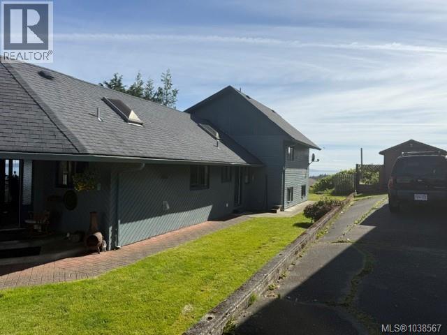
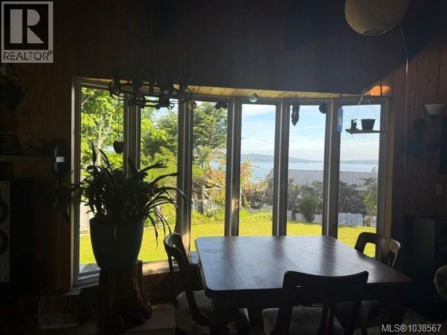
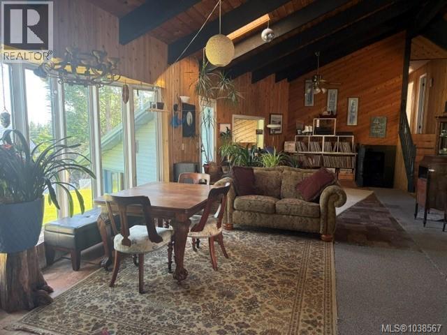
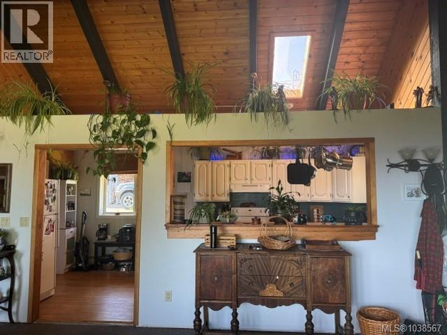
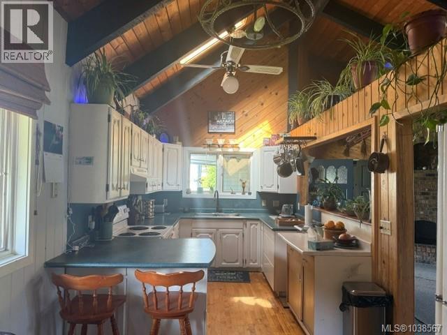
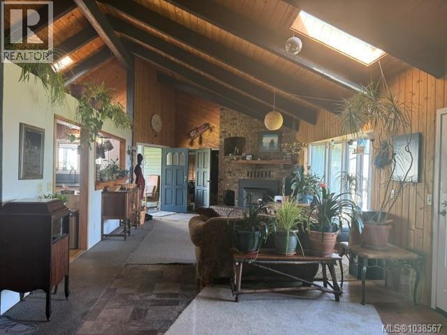
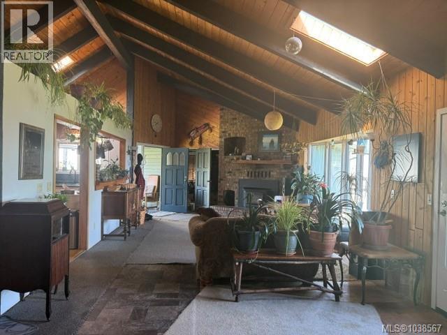
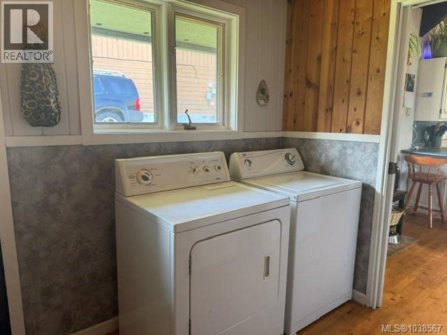
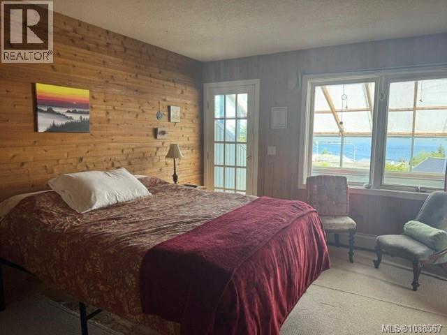
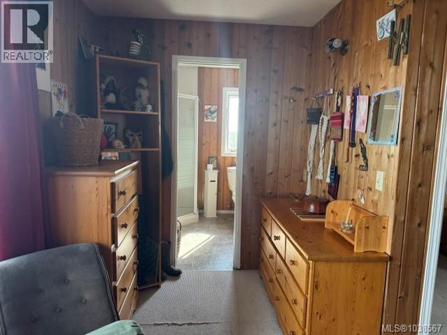
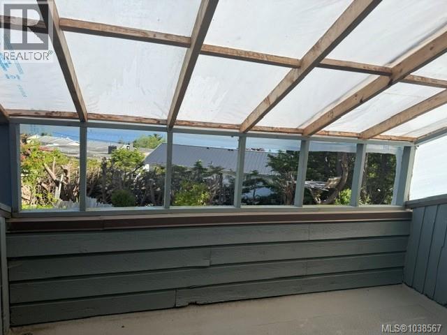
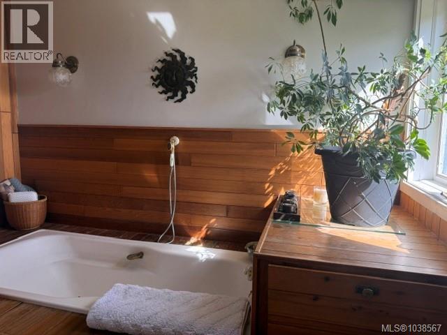
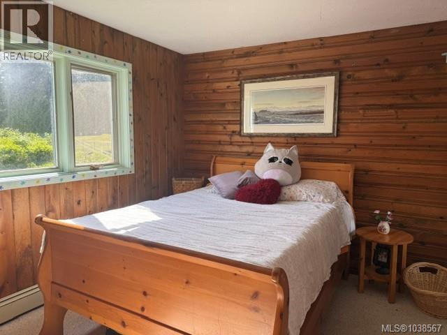
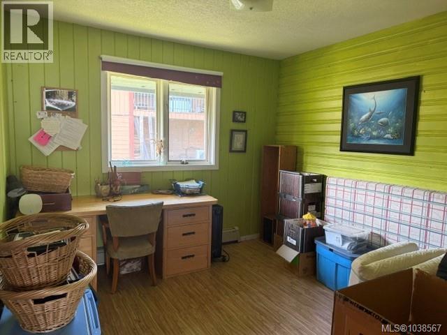
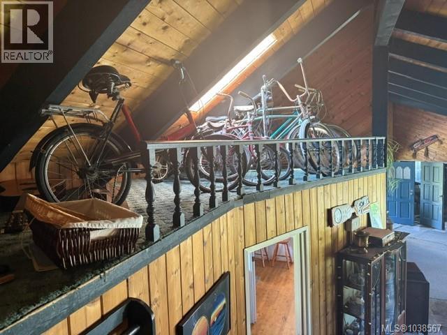
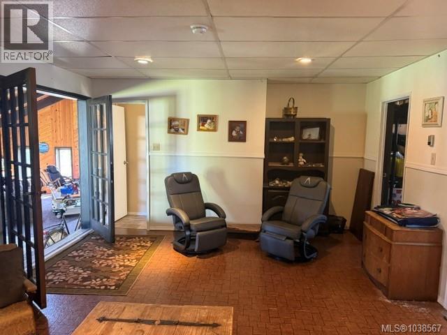
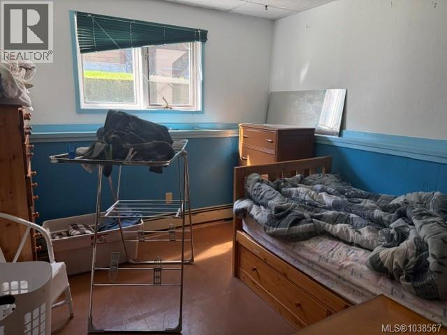
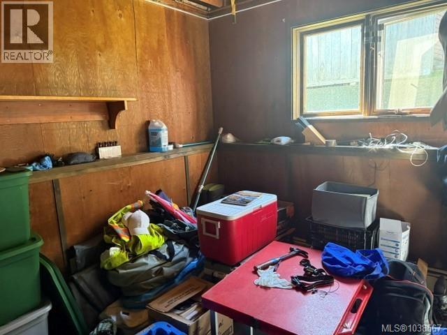
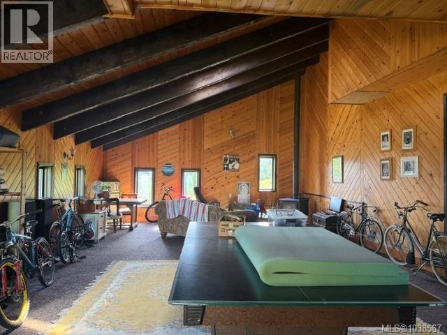
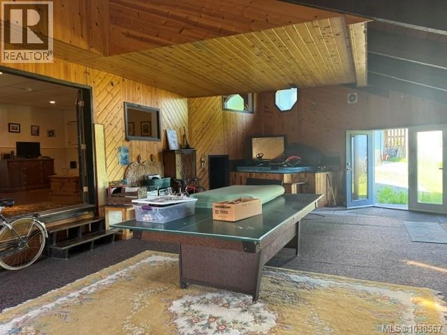
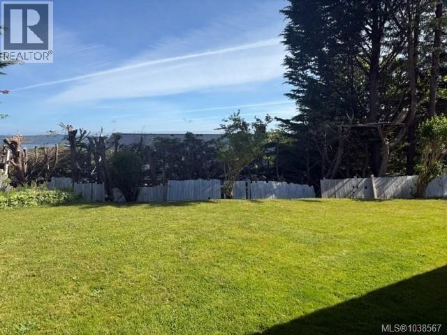
Are you looking for something that is not your typical home, as well have a growing family and need that extra space, than look no further than this amazing custom built ocean view home on a very quiet street in Port McNeil. This home is in need of a little TLC. (new deck off living room, flooring, and deck off primary bedroom needs some work) and is priced accordingly. Main floor has kitchen, living room with certified wood stove, two piece bathroom and laundry room. Top floor has three bedrooms and two bathrooms as well as a small loft area - perfect for the kids toys. The lower level has two more bedrooms (one of which needs to be finished) as well as a family room and bathroom. The basement level has a fabulous recreation room (20x37) complete with hot tub (hasn't been used in years) and certified wood stove. A partial crawl space is on this level. Back yard is partially fenced and lots of room for kids toys. Double sized garage with lots of storage. This is one amazing home. (id:63562)
Street ViewProperty Details
Building
Land
Address
Parking
Rooms


460 Realty
202-1551 Estevan Road Nanaimo, British Columbia V9S 3Y3- 250-591-4601
- 855-278-5924
- 250-591-4602
- Office website
Mortgage calculator
Use the sliders to calculate your approximate monthly repayments:


This REALTOR.ca listing content is owned and licensed by REALTOR® members of The Canadian Real Estate Association
Terms of Use
All CREA National Pool Websites require consumers to agree to the terms of use before accessing the Listing Content through a click-wrap agreement that contains the following terms of use. CREA is the owner of the REALTOR® and MLS® trademarks. REALTOR®, REALTORS®, and the REALTOR® logo are certification marks that are owned by REALTOR® Canada Inc. And licensed exclusively to The Canadian Real Estate Association (CREA). These certification marks identify real estate professionals who are members of CREA and who must abide by CREA's By-Laws, Rules, and the REALTOR® code. The MLS® trademark and the MLS® logo are owned by CREA and identify the quality of services provided by real estate professionals who are members of CREA. The information contained on this site is based in whole or in part on information that is provided by members of The Canadian Real Estate Association, who are responsible for its accuracy. CREA reproduces and distributes this information as a service for its members and assumes no responsiblity for its accuracy. This website is operated by a brokerage or salesperson who is a member of The Canadian Real Estate Association. The listing content on this site is protected by copyright and other laws, and is intended solely for the private, non-commercial use by individuals. Other reproduction, distribution or use of the content, in whole or in part, is specifically forbidden. The prohibited uses include commercial use, "screen scraping", "database scraping", and other activity intended to collect, store, reorganize or manipulate data on the pages produced by or displayed on this website.