7540 Market St Port Hardy, British Columbia V0N2P0
$518,000
7540 Market St Port Hardy, British Columbia V0N2P0
ID Number: 1046863
Property Description
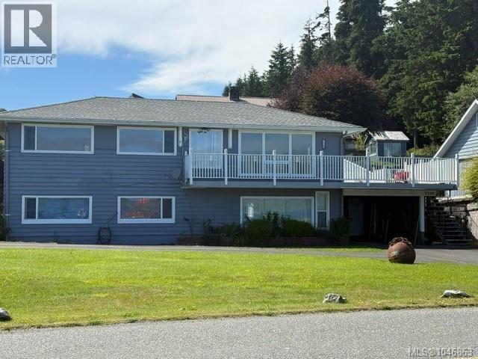
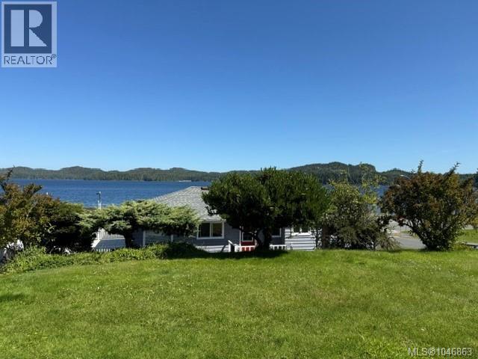
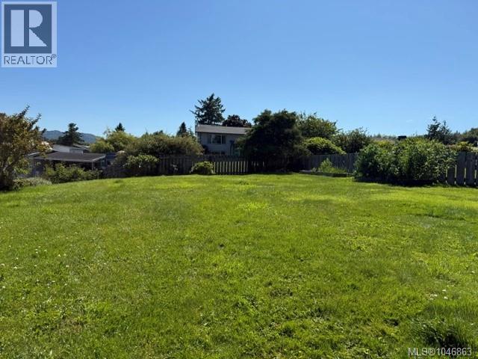
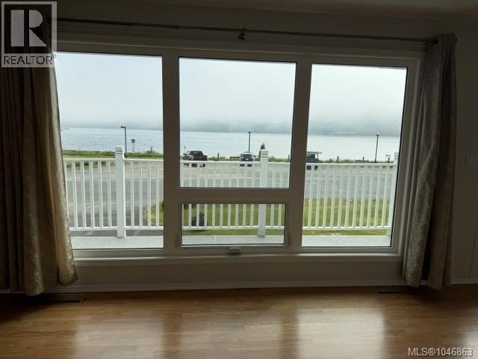
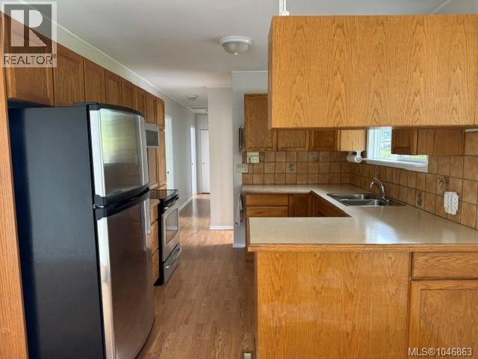
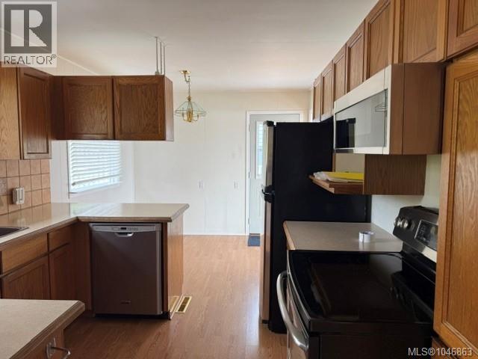
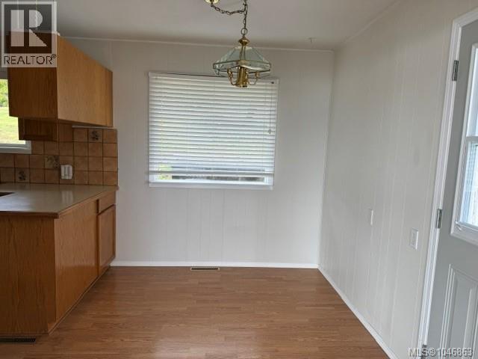
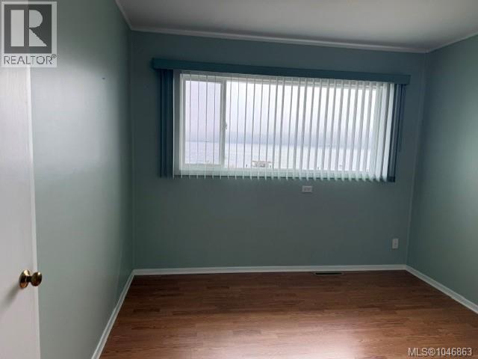
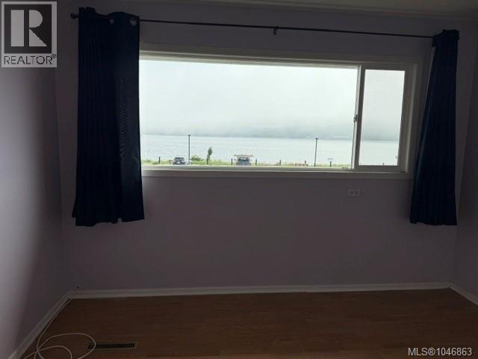
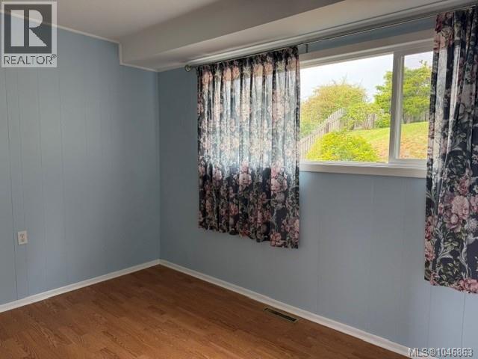
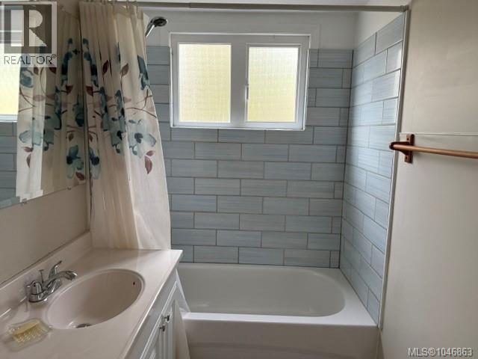
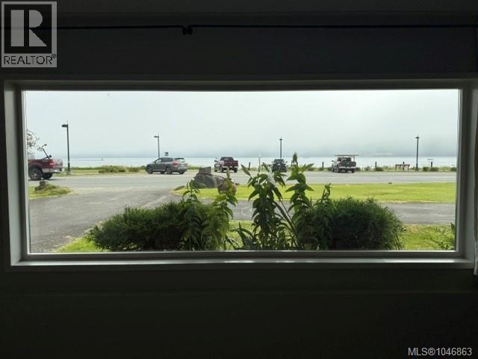
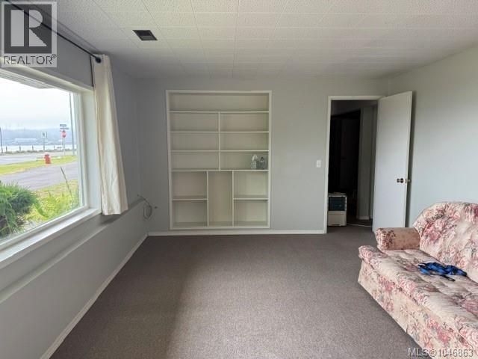
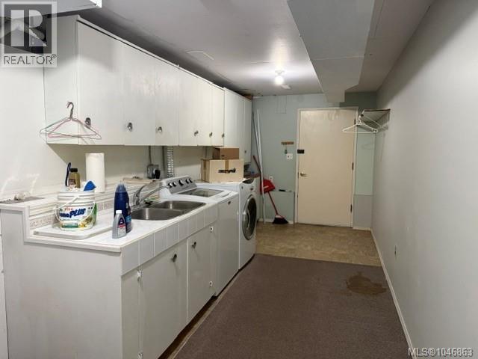
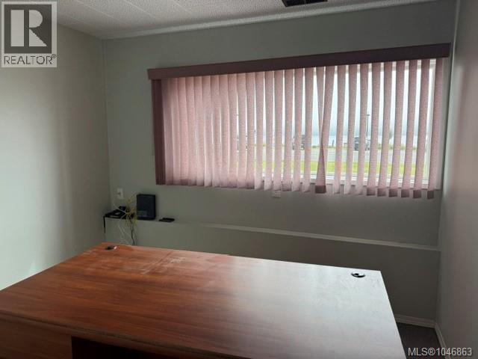
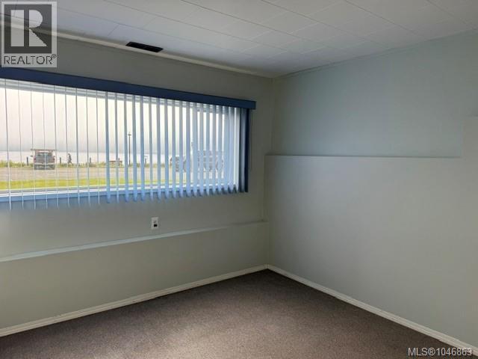
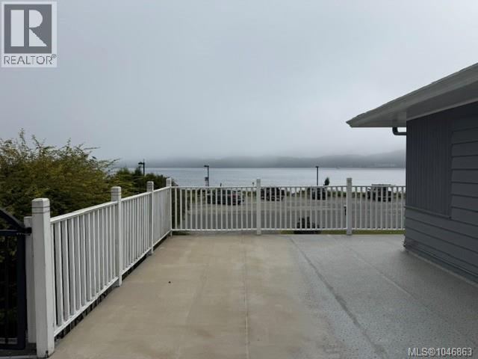
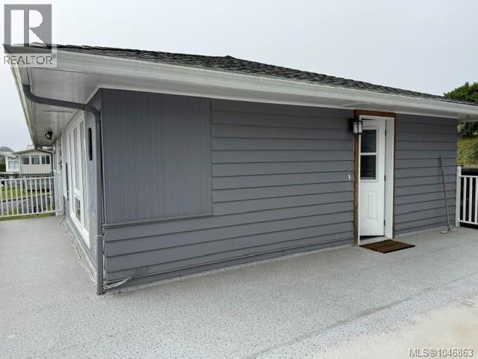
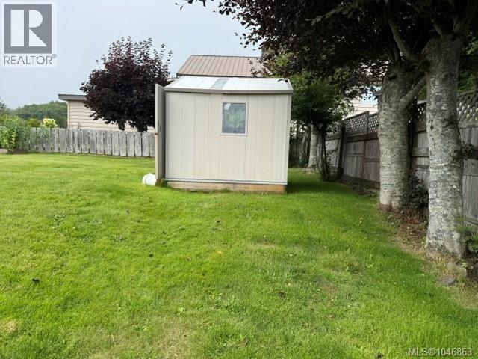
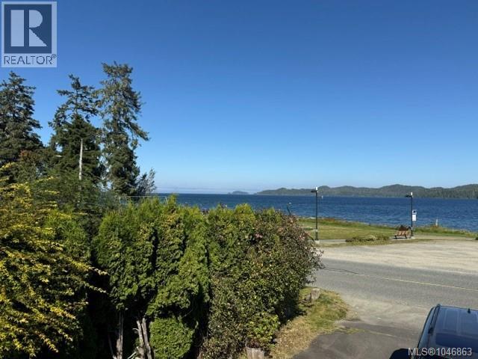
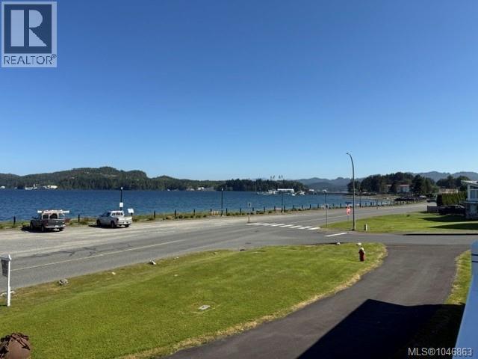
Come see this stunning ocean view 5 bedroom, 2 bathroom home that has so much potential for a bed and breakfast. Not very often does a 5 bedroom home come on the market. This home has 180 degrees of unobstructed ocean view. Just steps away from Hardy Bay and parks. This home has seen lots of updates over the past few years. Heat pump installed in 2023. Roof replaced in 2024. All vinyl thermal windows. Hot water tank replaced in 2023. Lots of parking here. Drive through driveway on Market St. and additional access to the back of the house on Seaview Dr. Fabulous wrapped around deck with a ramp going to the fully fenced back yard - complete with garden shed. Quick possession possible, Call your realtor to view. (id:63562)
Street ViewProperty Details
Building
Land
Address
Rooms


460 Realty
202-1551 Estevan Road Nanaimo, British Columbia V9S 3Y3- 250-591-4601
- 855-278-5924
- 250-591-4602
- Office website
Mortgage calculator
Use the sliders to calculate your approximate monthly repayments:


This REALTOR.ca listing content is owned and licensed by REALTOR® members of The Canadian Real Estate Association
Terms of Use
All CREA National Pool Websites require consumers to agree to the terms of use before accessing the Listing Content through a click-wrap agreement that contains the following terms of use. CREA is the owner of the REALTOR® and MLS® trademarks. REALTOR®, REALTORS®, and the REALTOR® logo are certification marks that are owned by REALTOR® Canada Inc. And licensed exclusively to The Canadian Real Estate Association (CREA). These certification marks identify real estate professionals who are members of CREA and who must abide by CREA's By-Laws, Rules, and the REALTOR® code. The MLS® trademark and the MLS® logo are owned by CREA and identify the quality of services provided by real estate professionals who are members of CREA. The information contained on this site is based in whole or in part on information that is provided by members of The Canadian Real Estate Association, who are responsible for its accuracy. CREA reproduces and distributes this information as a service for its members and assumes no responsiblity for its accuracy. This website is operated by a brokerage or salesperson who is a member of The Canadian Real Estate Association. The listing content on this site is protected by copyright and other laws, and is intended solely for the private, non-commercial use by individuals. Other reproduction, distribution or use of the content, in whole or in part, is specifically forbidden. The prohibited uses include commercial use, "screen scraping", "database scraping", and other activity intended to collect, store, reorganize or manipulate data on the pages produced by or displayed on this website.